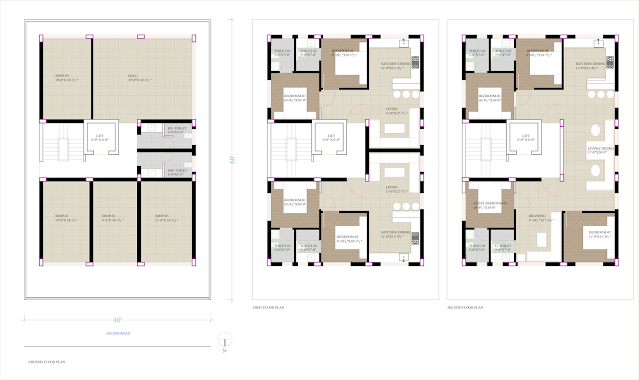
Design concept Design was developed keeping in mind that the southern-west plan would include the staircase and lift which would prevent the glare from the sun. Moreover, for facade treatment, planters were provided near bedrooms and living rooms for aesthetics. The combination of fins and planters was played along the facade. The western and eastern walls were treated with grooves in plaster to give the illusion of aluminium fins used in northern and southern elevation. Shops were placed facing the access road for easy visibility whereas the hall was placed behind for residents private banquets or gym as needed. The upper floors were planned to receive maximum daylight. The 2 BHK Layouts were planned efficiently and are combined together to achieve a 4BHK Layout on the second floor. A drawing room was provided on the second floor as a waiting area for guests.