Posts

Showing posts with the label Science

Part 2 - Why Rajasthan Built Cities Around Wells

Image
When British officers began travelling through Rajasthan in the nineteenth century, they expected to find forts, palaces, and temples. Instead, they found entire structures built below ground. At places like Abhaneri, hundreds of stone steps descended deep into the earth. Some were larger than many buildings above them. To modern eyes, they looked almost impossible. Why would anyone invest so much effort in architecture that was largely hidden from view? The answer was water. For centuries, communities across western India faced a problem that remains familiar today: long dry seasons and unreliable rainfall. Their solution was the stepwell.  Known variously as baoris, baolis, vavs, or vapis, these structures collected monsoon water and kept it accessible throughout the long dry months of the year. But they were far more than wells.  Unlike an ordinary well, stepwells combined water storage, architecture, and public space in a single structure. Many included pavilions, carved c...

Part 1— The Architectural Mysteries the British Encountered

Image
Part 1: The Iron Pillar of Delhi When British surveyors began documenting the monuments of Delhi in the nineteenth century, one structure stood out immediately. The Iron Pillar was already more than a thousand years old. It stood exposed to rain, heat, and dust, yet showed remarkably little corrosion compared to ordinary iron. For early surveyors, that raised an obvious question. Why Had It Survived So Well? Standing today within the Qutb complex in Delhi, the Iron Pillar is over 7 metres tall and weighs more than 6 tonnes.  The Iron Pillar of Delhi within the Qutb Complex. Dating to the Gupta period, the pillar is one of the most remarkable surviving examples of ancient Indian ironworking. Source: Archaeological Survey of India, Qutb Minar & Adjoining Monuments (2002). Modern studies date it to the reign of Chandragupta II Vikramaditya in the 4th century CE, making it more than 1,600 years old. According to the Archaeological Survey of India, the...

What Ancient Temple Builders Knew That Modern Architects Forgot

Image
We build taller, faster, and with more technology than ever before. And yet structures built over a thousand years ago without cranes, computers, or engineering software are still standing : earthquake-resistant, astronomically precise, and structurally sound. This isn't mythology. It's documented by the Archaeological Survey of India, UNESCO, and researchers worldwide. Here is what ancient Indian temple builders actually knew and what modern construction is only beginning to rediscover. Table of Contents Earthquake Resistance Before Modern Engineering The 80-Ton Stone Without a Crane A Sundial Built Into a Temple Wheel The Ancient Construction Manual Stone Joints Modern Engineers Still Study What They Knew 1. They Built Earthquake Resistance Into the Foundation, 800 Years Before Modern Geotechnical Engineering The Ramappa Temple in Palampet, Telangana, built in 1213 AD under the Kakatiya dynasty, has survived nearly 800 years of seismic activity...

JAWAHAR KALA KENDRA

Image
A contemporary building based on archaic notion of the cosmos. Jawahar Kala Kendra is an arts and crafts center located in the city of Jaipur. The center is important not because of the nomenclature but its close association with the city of Jaipur itself. The center was built in the year 1986 and the construction completed in 1991. The place has an amazing interplay of light , shadow and colors, evoking emotions in the user and invite him to move further. The high walls with no fenestration in the  facade makes the building enclosed and it does not open up to the city. 

THE PARTHENON

Image
The Parthenon is a temple on the Athenian Acropolis, Greece, dedicated to the goddess Athena, whom the people of Athens considered their patron. Its construction began in 447 BC when the Athenian Empire was at the height of its power. It was completed in 438 BC, although decoration of the building continued until 432 BC. It is the most important surviving building of Classical Greece, generally considered the culmination of the development of the Doric order. Its decorative sculptures are considered some of the high points of Greek art. The Parthenon is regarded as an enduring symbol of Ancient Greece, Athenian democracy, western civilization and one of the world's greatest cultural monuments.

BRIHADISHVARA TEMPLE

Image
Brihadishvara Temple, Thanjavur Photo by: Lapping The  Brihadishvara  Temple stands  as  a supreme example  of Chola  architecture. Built on a scale appropriate  enough to  house the presiding deity, Sri Brihadishvara,  or the Lord  of  the  Universe,  the  temple  continues  to  excite  wonder  at  its  many  unique architectural  features  and  living presence  as  a  centre  of  Saiva  devotion.  During  the period when Chola power was  in the ascendant, (around 850-1350 AD) architecture in the Tamil country went through dramatic changes. Indeed before the time of the most famous Chola king, Rajaraja I, gopurams in temple complexes were not built on a very grand scale. During the reign of Rajaraja I, the temple at Tanjore was built not only as a monument to the sway of Chola power over many southern lands but as a li...

VASTU SHASTRA-2

Image
 SITE SELECTION FOR VASTU PLANNING   If road facing  NORTH DIRECTION positive SOUTH DIRECTION problem  EAST DIRECTION positive since morning sun penetrating the site WEST DIRECTION neutral Area division according to Vastu   

VASTU SHASTRA -1

Image
Vastu shastra (वास्तु शास्त्र) is a traditional Hindu system of architecture which literally translates to "science of architecture." These are texts found on the Indian subcontinent that describe principles of design, layout, measurements, ground preparation, space arrangement and spatial geometry. The designs are intended to integrate architecture with nature, the relative functions of various parts of the structure, and ancient beliefs utilizing geometric patterns (yantra), symmetry and directional alignments. The basic five elements: • Prithivi: Earth • Jal: Water • Akash: Space • Vaayu: Air • Agni: Fire There is an invisible and constant relation between these elements used in making buildings. Through corrective measures, one can get the maximum benefit of the suitable forces of nature and the five elements. Vastu principles make an attempt to get full benefit of nature’s bounty.  This is done by the following: Light   : Sufficient natural light for comfor...

SCIENCE IN ARCHITECTURE

Image
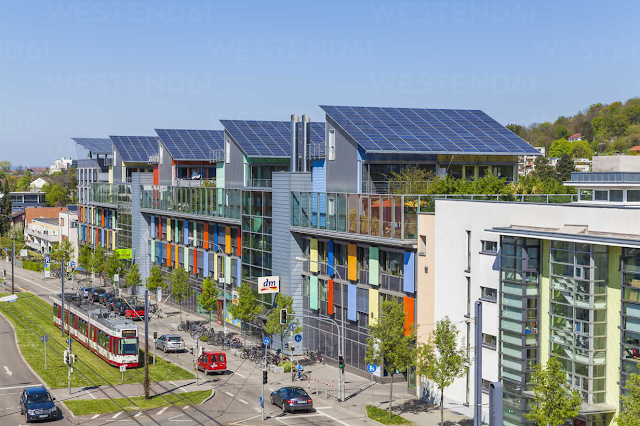
Science is the intellectual and practical activity encompassing the systematic study of the structure and behavior of the physical and natural world through observation and experiment.  • Sustainability  Energy-plus-houses at Freiburg-Vauban in Germany Photo by:  Werner Dieterich (passive solar building design, insulation and careful site selection and placement) o Sustainable products are both environmentally friendly and more economical. There are several elements of building design and construction that can be more sustainable – including the materials used and machinery involved. 
FACILE ARCHIVE
All stories
Stories · newest first
Loading stories…
Stories Search the archive →