Posts

Showing posts with the label Case Study

Kailasa Temple Was Not Built Stone by Stone

Image
Kailasa was not assembled from stone blocks. It was created by removing rock until the temple stood free. Most temples begin with a foundation. Kailasa Temple at Ellora began with a cliff. Instead of bringing stone to the site and assembling it block by block, builders removed the rock around the monument until a free-standing temple remained. The Archaeological Survey of India calls Kailasa the largest single monolithic excavation in the world . UNESCO describes Cave 16 as the largest monolithic temple and an extraordinary technological achievement. ( ASI ) A Temple Left Inside the Rock A simplified reconstruction shows how deep trenches could isolate a basalt mass before the sanctuary, halls, columns, bridges and courtyard were carved from the rock that remained. Kailasa is attributed to the Rashtrakuta king Krishna I, who ruled during the eighth century. An archival description held by the Australian National University explains the basic method: three deep ...

The Haveli Wasn’t Just a House

Image
Jaisalmer’s merchant havelis displayed wealth on the façade, protected valuables below ground and moderated desert heat through mass, shade and airflow. How Jaisalmer’s Merchant Mansions Protected Wealth and Managed Desert Heat From the street, Jaisalmer’s havelis look almost royal. Their sandstone façades are covered with carved balconies, deep projections and delicate jalis. But some of the city’s finest havelis were not built as palaces. They were merchant homes. And they had to do more than impress visitors. They had to protect wealth, preserve privacy and remain usable through a desert summer. Built by Caravan Wealth Jaisalmer once stood on an important caravan route connecting the Indus valley with Punjab and northern India. The Rajasthan District Gazetteer records camel caravans carrying indigo, opium, sugar candy and iron goods westward, then returning with dates, dry fruits, ivory, scented wood and other products. The city became both a commercial centre and a ha...

The Temple That Was Nearly Dismantled for a River Weir

Image
In 1836, granite from the Chola temple complex was removed for construction of the Lower Coleroon Anicut. In 1836, work began on the Lower Coleroon Anicut across the Kollidam River in Tamil Nadu. The project needed large quantities of stone. Nearby stood an 800-year-old Chola temple built largely from granite. It became a quarry. A Capital Built in Stone The Brihadisvara Temple at Gangaikondacholapuram was built by Rajendra Chola I as the centrepiece of his new imperial capital. Completed in 1035, its 53-metre vimana rises in a graceful curve, noticeably different from the straighter and more severe tower built by Rajendra’s father at Thanjavur. ( UNESCO World Heritage Centre ) Completed under Rajendra Chola I in 1035, the temple’s 53-metre vimana remains the dominant surviving feature of the former Chola capital. Eight centuries later, that carefully worked granite attracted attention for a very different reason. It could be reused. What the Historical Record ...

What the 2004 Tsunami Revealed About Mahabalipuram

Image
On the morning of 26 December 2004 , something extraordinary happened at Mahabalipuram. As the tsunami approached India's east coast, the sea suddenly retreated. For a few minutes, the Bay of Bengal exposed a stretch of seabed that had been hidden for centuries. Local residents, fishermen and visitors reported seeing rows of dressed stones, walls and other structures before the water rushed back. The scene immediately revived one of India's oldest coastal legends: the Seven Pagodas . But did the tsunami really uncover a lost city? The answer is more interesting than the legend. A Story Older Than the Tsunami Long before archaeologists began studying Mahabalipuram, European sailors knew it by another name: The Seven Pagodas . For centuries, European sailors called Mahabalipuram the 'Seven Pagodas'. The name came from a local tradition that several magnificent temples once stood along the coast, while only one—the Shore Temple—remained visible abo...

Part 2 - Why Rajasthan Built Cities Around Wells

Image
When British officers began travelling through Rajasthan in the nineteenth century, they expected to find forts, palaces, and temples. Instead, they found entire structures built below ground. At places like Abhaneri, hundreds of stone steps descended deep into the earth. Some were larger than many buildings above them. To modern eyes, they looked almost impossible. Why would anyone invest so much effort in architecture that was largely hidden from view? The answer was water. For centuries, communities across western India faced a problem that remains familiar today: long dry seasons and unreliable rainfall. Their solution was the stepwell.  Known variously as baoris, baolis, vavs, or vapis, these structures collected monsoon water and kept it accessible throughout the long dry months of the year. But they were far more than wells.  Unlike an ordinary well, stepwells combined water storage, architecture, and public space in a single structure. Many included pavilions, carved c...

Part 1— The Architectural Mysteries the British Encountered

Image
Part 1: The Iron Pillar of Delhi When British surveyors began documenting the monuments of Delhi in the nineteenth century, one structure stood out immediately. The Iron Pillar was already more than a thousand years old. It stood exposed to rain, heat, and dust, yet showed remarkably little corrosion compared to ordinary iron. For early surveyors, that raised an obvious question. Why Had It Survived So Well? Standing today within the Qutb complex in Delhi, the Iron Pillar is over 7 metres tall and weighs more than 6 tonnes.  The Iron Pillar of Delhi within the Qutb Complex. Dating to the Gupta period, the pillar is one of the most remarkable surviving examples of ancient Indian ironworking. Source: Archaeological Survey of India, Qutb Minar & Adjoining Monuments (2002). Modern studies date it to the reign of Chandragupta II Vikramaditya in the 4th century CE, making it more than 1,600 years old. According to the Archaeological Survey of India, the...

What Ancient Temple Builders Knew That Modern Architects Forgot

Image
We build taller, faster, and with more technology than ever before. And yet structures built over a thousand years ago without cranes, computers, or engineering software are still standing : earthquake-resistant, astronomically precise, and structurally sound. This isn't mythology. It's documented by the Archaeological Survey of India, UNESCO, and researchers worldwide. Here is what ancient Indian temple builders actually knew and what modern construction is only beginning to rediscover. Table of Contents Earthquake Resistance Before Modern Engineering The 80-Ton Stone Without a Crane A Sundial Built Into a Temple Wheel The Ancient Construction Manual Stone Joints Modern Engineers Still Study What They Knew 1. They Built Earthquake Resistance Into the Foundation, 800 Years Before Modern Geotechnical Engineering The Ramappa Temple in Palampet, Telangana, built in 1213 AD under the Kakatiya dynasty, has survived nearly 800 years of seismic activity...

ISKCON TEMPLE, DELHI

Image
ISKCON TEMPLE, DELHI Shri Radha Parthasartha Mandir Shri Radha Parthasatha Mandir Photo by: Mitu B Location:                                    Hare Krishna Hill, East of Kailash, New Delhi Approach:     By air-                             17 KM (Indira Gandhi International Airport) By railway station-         5 KM (Nizamuddin Railway Station) By metro-                        1.6 KM(Nehru Palace Metro) Project size:                               ...

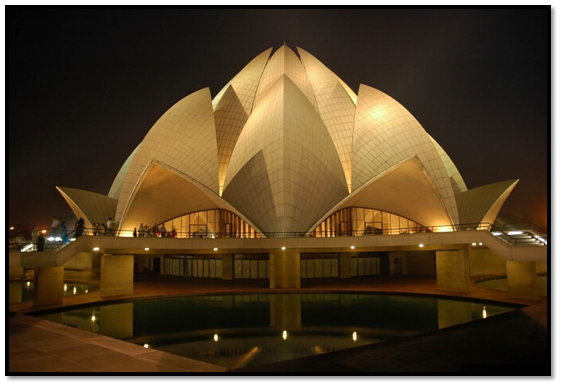
LOTUS TEMPLE CASE STUDY

Image
The temple gives the impression of a half-open lotus flower, afloat, surrounded by its leaves. Each component of the temple is repeated nine times.  The temple complex, as seen from the layout, consists of the main house of worship; the ancillary block which houses the reception center, the library and the administrative building; and the restrooms block.  The temple proper comprises a basement to accommodate the electrical and plumbing components, and a lotus-shaped superstructure to house the assembly area. All around the lotus are walkways with beautiful curved balustrades, bridges and stairs, which surround the nine pools representing the floating leaves of the lotus. Apart from serving an obvious aesthetic function, the pools also help ventilate the building. The lotus, as seen from outside, has three sets of leaves or petals, all of which are made out of thin concrete shells. The outermost set of nine petals, called the 'entrance leaves', open outwards and form the nine ...
FACILE ARCHIVE
All stories
Stories · newest first
Loading stories…
Stories Search the archive →