Posts

Showing posts with the label ARCHITECTURE

The Haveli Wasn’t Just a House

Image
Jaisalmer’s merchant havelis displayed wealth on the façade, protected valuables below ground and moderated desert heat through mass, shade and airflow. How Jaisalmer’s Merchant Mansions Protected Wealth and Managed Desert Heat From the street, Jaisalmer’s havelis look almost royal. Their sandstone façades are covered with carved balconies, deep projections and delicate jalis. But some of the city’s finest havelis were not built as palaces. They were merchant homes. And they had to do more than impress visitors. They had to protect wealth, preserve privacy and remain usable through a desert summer. Built by Caravan Wealth Jaisalmer once stood on an important caravan route connecting the Indus valley with Punjab and northern India. The Rajasthan District Gazetteer records camel caravans carrying indigo, opium, sugar candy and iron goods westward, then returning with dates, dry fruits, ivory, scented wood and other products. The city became both a commercial centre and a ha...

The Temple That Was Nearly Dismantled for a River Weir

Image
In 1836, granite from the Chola temple complex was removed for construction of the Lower Coleroon Anicut. In 1836, work began on the Lower Coleroon Anicut across the Kollidam River in Tamil Nadu. The project needed large quantities of stone. Nearby stood an 800-year-old Chola temple built largely from granite. It became a quarry. A Capital Built in Stone The Brihadisvara Temple at Gangaikondacholapuram was built by Rajendra Chola I as the centrepiece of his new imperial capital. Completed in 1035, its 53-metre vimana rises in a graceful curve, noticeably different from the straighter and more severe tower built by Rajendra’s father at Thanjavur. ( UNESCO World Heritage Centre ) Completed under Rajendra Chola I in 1035, the temple’s 53-metre vimana remains the dominant surviving feature of the former Chola capital. Eight centuries later, that carefully worked granite attracted attention for a very different reason. It could be reused. What the Historical Record ...

What the 2004 Tsunami Revealed About Mahabalipuram

Image
On the morning of 26 December 2004 , something extraordinary happened at Mahabalipuram. As the tsunami approached India's east coast, the sea suddenly retreated. For a few minutes, the Bay of Bengal exposed a stretch of seabed that had been hidden for centuries. Local residents, fishermen and visitors reported seeing rows of dressed stones, walls and other structures before the water rushed back. The scene immediately revived one of India's oldest coastal legends: the Seven Pagodas . But did the tsunami really uncover a lost city? The answer is more interesting than the legend. A Story Older Than the Tsunami Long before archaeologists began studying Mahabalipuram, European sailors knew it by another name: The Seven Pagodas . For centuries, European sailors called Mahabalipuram the 'Seven Pagodas'. The name came from a local tradition that several magnificent temples once stood along the coast, while only one—the Shore Temple—remained visible abo...

JAWAHAR KALA KENDRA

Image
A contemporary building based on archaic notion of the cosmos. Jawahar Kala Kendra is an arts and crafts center located in the city of Jaipur. The center is important not because of the nomenclature but its close association with the city of Jaipur itself. The center was built in the year 1986 and the construction completed in 1991. The place has an amazing interplay of light , shadow and colors, evoking emotions in the user and invite him to move further. The high walls with no fenestration in the  facade makes the building enclosed and it does not open up to the city. 

CHOLA ART AT BRIHADEESHWARA TEMPLE

Image
The Bridhadeeshvara Temple at Tanjavur built by Rajaraja the Great and the Brihadisvara at Gangai- kondacholapuram erected by his son Rajendra I. They were visited by Saiva and Vaisnava saints. • Hard stones of various qualities, like granite etc. went into their construction. A number of earlier brick and timber structures were renovated in stone. • The whole temple stands on a bold ornate basement covered all over with inscriptions. • A prominent molding divides the lower part of the vimana wall into two storeys. Pilasters and niches containing statues decorate the exterior walls of each storey. • The famous Chola frescoes, a fine gallery with great artistic merit and iconographic interest, cover the rest of the walls. • The upper passage contains a series of a hundred and eight sculptured panels on its inner walls, all finished with relief sculpture expect the 27. • Besides sculpture and painting, long and well-inscribed epigraphs provide interesting information about th...

BRIHADISHVARA TEMPLE

Image
Brihadishvara Temple, Thanjavur Photo by: Lapping The  Brihadishvara  Temple stands  as  a supreme example  of Chola  architecture. Built on a scale appropriate  enough to  house the presiding deity, Sri Brihadishvara,  or the Lord  of  the  Universe,  the  temple  continues  to  excite  wonder  at  its  many  unique architectural  features  and  living presence  as  a  centre  of  Saiva  devotion.  During  the period when Chola power was  in the ascendant, (around 850-1350 AD) architecture in the Tamil country went through dramatic changes. Indeed before the time of the most famous Chola king, Rajaraja I, gopurams in temple complexes were not built on a very grand scale. During the reign of Rajaraja I, the temple at Tanjore was built not only as a monument to the sway of Chola power over many southern lands but as a li...

ART IN ARCHITECTURE

Image
Art is the expression or application of human creative skill and imagination, typically in a visual form such as painting or sculpture, producing works to be appreciated primarily for their beauty or emotional power. • to create a space/ surrounding which brings a positive and pleasing impact on the user's soul Taj Mahal, Agra Photo by:  yosratawakol

Sheet composition

Image
HOW TO COMPOSE A SHEET IN PHOTOSHOP 1) Before designing your portfolio, decide your sheet composition (template) for a project.  2) Next decide if you want to make your portfolio in A3/ A4 3) For A3:  a. Open photoshop b. Set the page width and height   c. Standard A3 Size page (in centimeters) is 42 x 29.7. So set the page width as 42+42= 84 cm and height as 29.7 cm. So you will have 2 A3 sheets in 1 photoshop file. d. Remove the lock in Background layer by double clicking on it.   e. On your keyboard:  Ctrl+R and see that rulers will appear and then set the margins by your mouse near the ruler.    4) Now start creating rectangles/ any shape as a reference for your diagrams 

Landscape design concept for residence

Image
Design concept To come up with a landscape design concept for a residential. Keep in mind the activities that are relevant to the space such as relaxing, entertaining, playing etc. Make the most of the space and be creative.

Residential Apartment design concept

Image
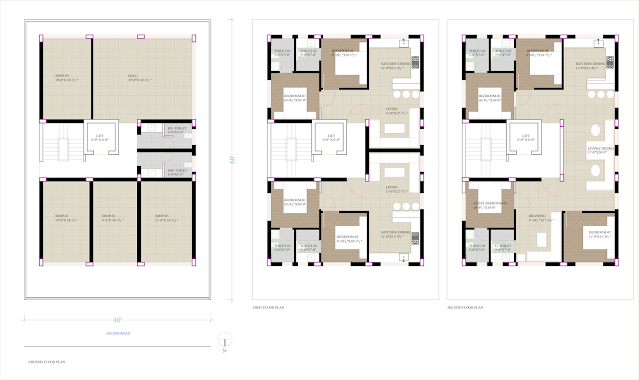
Design concept Design was developed keeping in mind that the southern-west plan would include the staircase and lift which would prevent the glare from the sun.  Moreover, for facade treatment, planters were provided near bedrooms and living rooms for aesthetics. The combination of fins and planters was played along the facade.  The western and eastern walls were treated with grooves in plaster to give the illusion of aluminium fins used in northern and southern elevation.  Shops were placed facing the access road for easy visibility whereas the hall was placed behind for residents private banquets or gym as needed. The upper floors were planned to receive maximum daylight.  The 2 BHK Layouts were planned efficiently and are combined together to achieve a 4BHK Layout on the second floor. A drawing room was provided on the second floor as a waiting area for guests.

ARCHITECTURAL GRAPHICS -1

Image
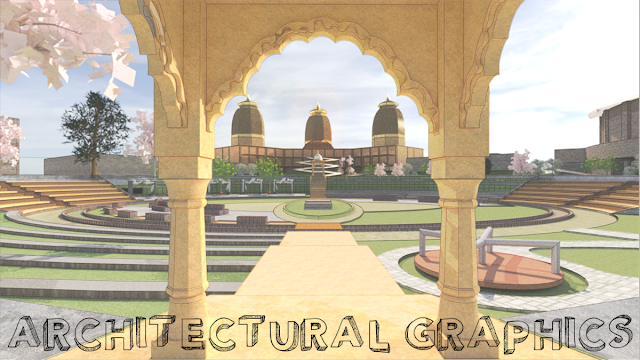
Graphics are visual i.e. they are images or designs on a surface used to focus the viewers and readers to understand a concept. Graphics can range from maps to jali patterns to architectural blue prints to even a simple flow chart. Hypothetical design for Iskcon temple, Udaipur So, Architectural graphics imply graphics (visuals) focusing on the designing and construction of buildings. In addition to communication, Architects use graphics to help client understand design intent. 
FACILE ARCHIVE
All stories
Stories · newest first
Loading stories…
Stories Search the archive →